
A single microscopic inclusion in a high-stress component can turn a routine industrial operation into a multi-million dollar field failure. When you’re responsible for procurement or engineering, the fear of catastrophic part failure isn’t just a concern; it’s a significant risk to your reputation and your bottom line. You realize that in heavy manufacturing, the margin for error is non-existent. A part that looks perfect on the surface might harbour internal porosities or slag inclusions that compromise its structural integrity under load. Selecting a partner who prioritizes iron casting quality control is the only way to mitigate these uncertainties.
This guide will show you how rigorous metallurgical protocols transform casting from an unpredictable process into a precise science. You’ll learn how to ensure every component meets your exact engineering specifications without the hidden costs of rework or field recalls. We’ll examine essential testing methods, ranging from spectrometer chemical analysis to non-destructive ultrasonic evaluation. By the end, you’ll have the technical clarity to evaluate foundry quality reports with confidence and ensure your supply chain remains dependable. Understanding these processes is the first step toward engineering industrial reliability that lasts for decades.
Key Takeaways
- Understand why iron casting quality control is essential for identifying latent defects that only surface during machining or high-stress field use.
- Learn how metallurgical reliability starts before the pour through meticulous sand control and raw material selection to prevent dimensional drift.
- Compare the benefits of Non-Destructive Testing (NDT) methods like ultrasonic and magnetic particle inspection against traditional destructive testing.
- Develop a systematic approach for evaluating Material Test Reports (MTRs) and assessing a foundry’s ability to meet standardized industry requirements.
- Explore how integrating over a century of technical expertise with modern technology ensures the durability of custom-engineered iron components.
What is Iron Casting Quality Control and Why Does It Matter?
Iron casting quality control isn’t merely a final inspection phase. It’s a comprehensive, systematic framework designed to guarantee the metallurgical and dimensional integrity of every component produced. In an established foundry environment, this process encompasses everything from the initial chemical analysis of the raw melt to the final dimensional verification of the cooled part. It ensures that the finished casting aligns perfectly with the engineer’s original intent and the physical demands of the application. Effective control measures turn metallurgical variables into predictable constants.
A primary objective of these protocols is the identification of latent defects. These are internal flaws, such as shrinkage or gas porosity, that aren’t visible to the naked eye. Often, these casting defects only reveal themselves during secondary machining operations or after the part has been installed in the field. When a defect surfaces late in the production cycle, it results in scrapped material, wasted machining hours, and significant logistical delays. Rigorous iron casting quality control prevents these hidden issues from reaching your facility and disrupting your assembly line.
The High Cost of Casting Failure
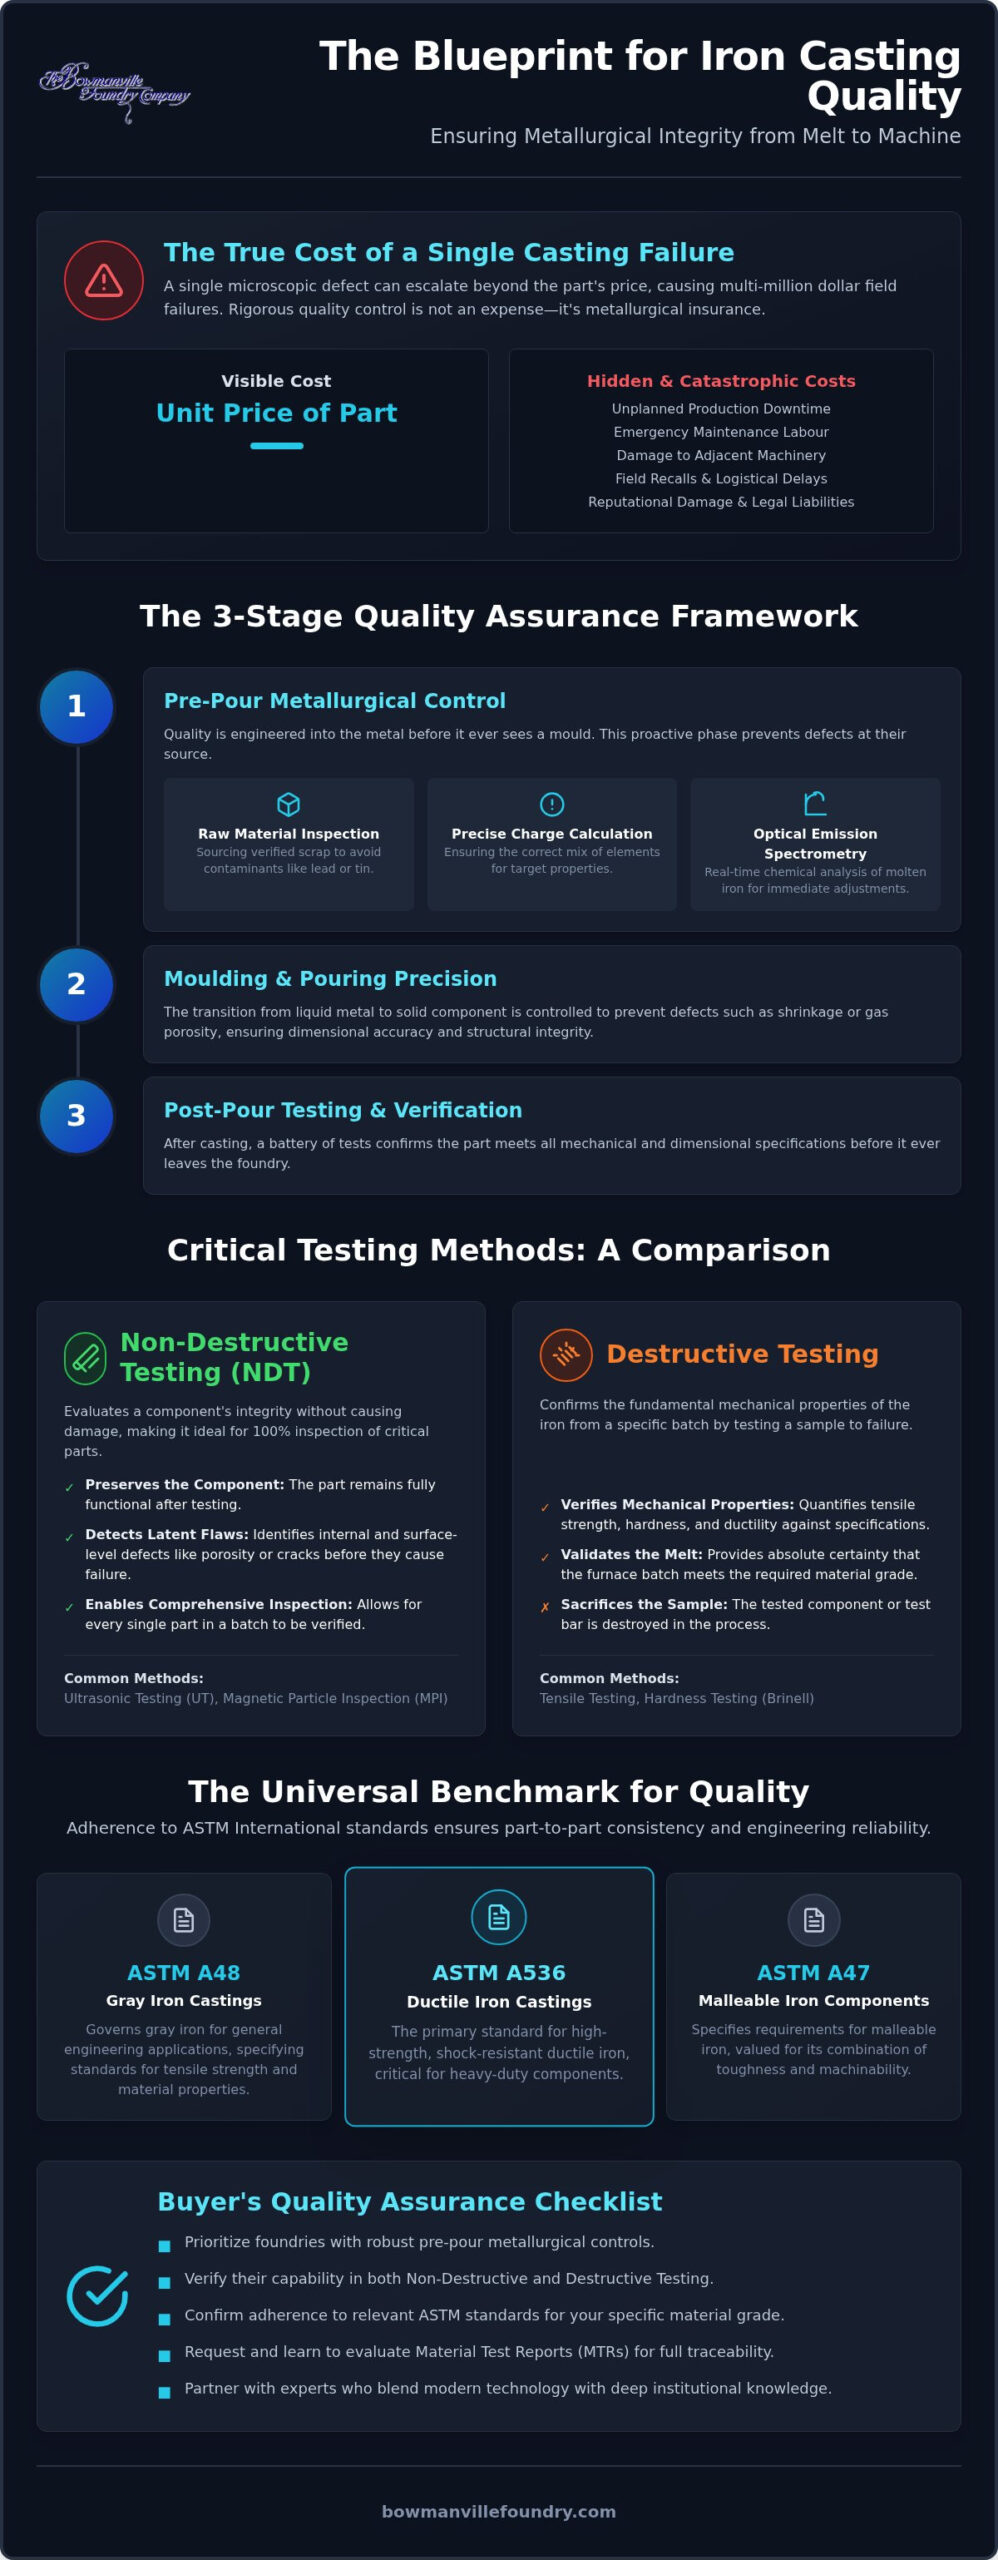
The financial impact of a failed casting extends far beyond the unit price of the part. For industrial operations, the true cost of failure includes unplanned downtime, emergency maintenance labour, and potential damage to adjacent machinery. In safety-critical sectors like rail, pumps, or heavy agriculture, the stakes are even higher. A single failure can lead to catastrophic accidents and significant legal liabilities. Consistent iron casting quality control acts as a metallurgical insurance policy. It protects your brand’s reputation and ensures that the total cost of ownership remains manageable over the component’s entire lifecycle.
Foundry Standards: ASTM and Beyond
Professional Canadian foundries rely on ASTM International standards as the universal benchmark for quality. These standards provide clear specifications for mechanical properties across different iron grades:
- ASTM A48: Governing gray iron castings for general engineering use.
- ASTM A536: The primary standard for ductile iron castings.
- ASTM A47: Specifying the requirements for malleable iron components.
Adherence to these guidelines is the first sign of a reliable manufacturer. By standardizing QC processes according to these rigorous benchmarks, foundries ensure part-to-part consistency. This repeatability is vital for long production runs where every component must perform identically to the last. Without these standards, engineering reliability becomes a matter of chance rather than a result of deliberate process design.
The Foundation of Quality: Pre-Pour Metallurgical Control
Quality is often mistakenly viewed as a post-production audit. In high-performance iron casting quality control, reliability is engineered into the molten metal long before it enters the mould. It begins with the meticulous selection of raw materials and the precise calculation of the furnace charge. By managing these variables at the molecular level, foundries prevent defects rather than simply identifying them in finished parts. This proactive approach is the only way to ensure that the physical properties of the iron align with the rigorous demands of industrial applications.
Modern metallurgical control relies heavily on optical emission spectrometry. This technology allows technicians to analyse a sample of the molten iron in seconds, providing a detailed breakdown of its chemical composition. If the carbon equivalent, silicon levels, or trace alloying elements deviate from the specification, real-time adjustments are made while the metal is still in the furnace. This ensures that every batch meets the mechanical requirements defined by the Ductile Iron Society and other governing bodies before the first mould is poured. It’s a method that eliminates the risk of pouring off-spec iron and creating unusable scrap.
Raw Material Inspection and Charge Calculation
Reliable results require high-grade inputs. Foundries must source verified scrap and specific alloying elements to avoid unwanted trace elements like lead or tin, which can poison a melt and cause brittle failure. Precise charge calculations determine the final graphite structure and matrix of the iron, whether it’s gray, ductile, or malleable. This verification process is critical for maintaining consistency across different production runs. Engineers looking for this level of precision can review a foundry’s technical capabilities to understand how they manage material traceability and charge integrity.
Sand Testing and Mould Integrity
The mould itself is a complex engineered system, not just a container for metal. Sand control is vital for preventing surface irregularities and dimensional drift. Technicians monitor several key metrics to ensure mould stability:
- Moisture Content: Excess water leads to gas defects like blowholes and pinholes.
- Permeability: The sand must be porous enough to allow gases to escape during the pour.
- Green Strength: The mould must maintain its structural shape under the immense pressure of molten iron.
Proper mould hardness prevents the sand from yielding, which ensures that the final casting matches the exact dimensional tolerances of the pattern. When sand quality is neglected, common issues like scabs or sand inclusions become inevitable. Managing these factors early in the process is what separates a dependable industrial component from a potential field failure.
Critical Testing Methods: Destructive vs. Non-Destructive
Verification is the cornerstone of any reliable manufacturing process. In the foundry, this verification is split into two distinct categories: Non-Destructive Testing (NDT) and Destructive Testing. While NDT allows for the inspection of a part without compromising its future utility, destructive testing involves sacrificing a component to gain absolute certainty about its internal metallurgical health. A robust iron casting quality control program balances these two approaches to ensure that every shipment meets the mechanical properties required for high-stress industrial applications. The choice of method often depends on the iron grade, as the internal requirements for ductile iron differ significantly from those of malleable or gray iron.
Non-Destructive Testing (NDT) for Iron Castings
NDT methods are essential for high-volume production where 100% inspection may be required for safety-critical parts. Visual inspection remains the first line of defence, allowing technicians to identify obvious molding defects, surface cracks, or pouring issues. For a deeper look, Magnetic Particle Inspection (MPI) is used to detect surface and near-surface discontinuities that the eye might miss. Since iron is ferromagnetic, MPI is particularly effective at highlighting cracks by using magnetic fields and iron particles to reveal “leakage” at defect sites.
Ultrasonic Testing (UT) provides a way to verify wall thickness and detect internal voids or shrinkage without sectioning the part. By sending high-frequency sound waves through the metal, technicians can map the internal landscape of the casting. Radiographic testing, or X-ray, is the most comprehensive NDT method, providing a clear view of the internal structure to ensure there are no hidden inclusions or gas porosities that could lead to premature failure. These methods provide the reassurance needed for components used in pumps, valves, and heavy machinery.
Mechanical and Chemical Analysis
While NDT is excellent for finding flaws, destructive testing is often necessary to verify the actual mechanical strength of the material. Tensile strength testing uses standardized bars, either cast separately or sectioned from a part, to measure the yield point and elongation of the metal. This is a non-negotiable step for ductile iron applications where ductility and impact resistance are primary engineering requirements. Brinell hardness testing is another vital metric, as it provides a reliable indicator of both wear resistance and machinability. A part that is too hard may be impossible to machine, while one that is too soft will fail prematurely in the field.
Microstructure analysis, or metallography, involves polishing a small sample of the iron and examining it under a microscope. This allows the foundry to verify graphite nodularity in ductile iron or the temper carbon structure in malleable iron. In ductile iron, for example, the graphite must be in a spherical “nodule” shape to ensure strength; if the graphite appears as flakes, the part will be brittle. This level of granular inspection ensures that the “invisible” chemistry of the iron matches the “visible” quality of the finished casting.
A Buyer’s Checklist for Iron Casting Quality
Selecting a manufacturing partner requires looking past the initial quote to evaluate their underlying iron casting quality control systems. For engineers and procurement professionals, the goal is to find a foundry that doesn’t just promise quality but proves it through transparent documentation and rigorous inspection protocols. This verification process starts with the Material Test Report (MTR) and extends through the entire production cycle, including the critical First Article Inspection (FAI) for custom-engineered components.
A comprehensive quality chain also includes post-processing services. When a foundry manages machining, heat treating, or painting in-house or through vetted partners, it maintains a single point of accountability. This reduces the risk of defects being discovered too late in the supply chain. For procurement professionals who also need to manage scheduling, understanding iron casting lead times in Canada is equally critical to ensuring your quality-controlled components arrive when your production schedule demands. For a deeper dive into vetting potential partners, download our Free Casting Buyer’s Guide.
Evaluating Foundry Quality Reports
A Material Test Report (MTR) or Certificate of Conformance is the primary document that validates your shipment. You should ensure that every report contains essential data points, including the specific ASTM grade, chemical composition ranges, and mechanical test results like tensile strength or Brinell hardness. Traceability is equally vital; every casting should be linked to a specific heat number. This allows you to trace the part back to the exact furnace melt and the specific metallurgical conditions present at the time of the pour. If a report lacks these details, the foundry’s commitment to precision may be insufficient for high-stress applications.
Questions to Ask Your Casting Manufacturer
Directly vetting a foundry’s internal capabilities is the best way to ensure long-term reliability. Use these questions to assess their commitment to iron casting quality control:
- What internal lab capabilities do you maintain? A foundry should have an on-site spectrometer and equipment for sand testing and hardness verification.
- Do you provide First Article Inspection (FAI) reports? This confirms the part meets all dimensional and metallurgical specs before full production begins.
- How do you manage dimensional verification for complex geometries? Ask about their use of CMM (Coordinate Measuring Machine) or standardized gauging.
- What is your process for handling non-conforming material? A reliable partner has a clear, documented system for identifying and isolating scrap.
- How long has the foundry been in operation? A legacy of over a century, such as an institution operating since 1902, suggests a vast library of institutional knowledge and proven metallurgical data that newer facilities simply cannot match.
Experience acts as a proxy for reliability. A foundry with a long history has likely encountered and solved every metallurgical challenge imaginable, ensuring they can realize your project’s goals without the “learning curve” risks of a less established shop.
Partnering with Bowmanville Foundry for Quality Assurance
Bowmanville Foundry has operated as a technical authority in the Canadian manufacturing sector since 1902. This legacy of over 120 years provides a foundation of metallurgical data and institutional knowledge that ensures every project is backed by proven results. We’ve successfully integrated traditional craftsmanship with modern technological advancements, such as real-time spectrometry, to maintain absolute precision. Our approach to iron casting quality control is rooted in the belief that reliability isn’t a final check but a characteristic that must be designed into the part from the very first charge calculation. We don’t just pour metal; we engineer reliability.
Our facility specializes in the production of gray, ductile, and malleable iron castings. This breadth of material expertise allows us to serve a wide range of industries, including agriculture, rail, and pump manufacturing. We understand that each engineering application has unique demands. Our role is to act as a knowledgeable partner that guides you toward the most dependable material solution for your specific mechanical needs.
Technical Expertise and Custom Engineering
The path to a successful component begins with selecting the ideal material grade. Our technical team assists clients during the design phase to identify the mechanical properties required to prevent premature field failure. By managing post-processing services like machining and finishing in-house, we eliminate the risks associated with fragmented, multi-vendor supply chains. This centralized control ensures that the metallurgical integrity established during the pour is maintained throughout every secondary operation. We prioritize transparency by providing detailed technical data and application guides to ensure our clients have the certainty they need to move forward.
The Bowmanville Advantage: Reliability by Design
A century of experience allows us to offer more than just manufacturing; we offer peace of mind. We’ve encountered nearly every metallurgical challenge imaginable, allowing us to refine our processes to minimize defects and maximize part-to-part consistency. This methodical approach reduces the risk of field recalls and protects your brand’s reputation in the industrial marketplace. We invite you to leverage our expertise to streamline your procurement process and improve the durability of your engineered components.
Mastering the complexities of metallurgy is essential for any procurement professional. Download our Free Casting Buyer’s Guide today to master the iron grade selection process and ensure your next project meets every quality benchmark. Whether you need a quote for a new custom component or technical advice on an existing design, our team is ready to provide the professional guidance your project requires.
Securing Your Industrial Supply Chain
Reliability in heavy manufacturing is never an accident. It’s the result of deliberate metallurgical choices and rigorous testing. By prioritizing iron casting quality control from the initial furnace charge through to final inspection, you eliminate the latent defects that lead to catastrophic field failures. You’ve seen how pre-pour chemistry adjustments and specialized NDT methods like ultrasonic testing provide the technical certainty required for high-stress applications. Pairing this quality assurance with a clear understanding of how to optimize iron casting lead times in Canada gives procurement professionals complete control over both component integrity and project scheduling.
Since 1902, Bowmanville Foundry has specialized in custom-engineered malleable, ductile, and gray iron components. We provide the comprehensive technical data and application support needed to ensure your parts meet every specification. Our team is ready to help you navigate the complexities of material selection and quality assurance to reduce the risk of costly recalls and ensure long-term durability.
To master the procurement process and protect your brand’s reputation, Download our Free Casting Buyer’s Guide. Taking these proactive steps now ensures your engineered components perform dependably for decades to come.
Frequently Asked Questions
What are the most common defects found in iron castings?
The most common defects include gas porosity, shrinkage cavities, sand inclusions, and cold shuts. Porosity occurs when gases are trapped during solidification, while shrinkage cavities result from insufficient metal volume during cooling. Sand inclusions happen when mould particles break loose and enter the melt. These issues are often identified through rigorous iron casting quality control protocols like visual inspection or radiographic testing to ensure the structural integrity of the finished industrial component.
How does ductile iron quality control differ from gray iron?
Ductile iron quality control focuses heavily on graphite nodularity, ensuring that the carbon forms spheres rather than flakes. This requires precise magnesium treatment and microstructure analysis under a microscope. In contrast, gray iron is monitored for its flake graphite distribution and tensile strength according to ASTM A48. While both require chemical analysis, the spherical graphite in ductile iron is what provides its superior impact resistance and ductility compared to the brittle nature of gray iron.
Is non-destructive testing (NDT) mandatory for all industrial castings?
NDT isn’t legally mandatory for every industrial casting, but it’s often a contractual requirement for safety-critical applications. Components used in the rail, pump, or pressure vessel industries typically require 100% magnetic particle or ultrasonic inspection. While visual inspection is standard for all parts, the decision to use advanced NDT depends on the end-use stress levels and the specific engineering requirements outlined in your procurement documentation to mitigate the risk of field failure.
What information should be included in a foundry’s Material Test Report?
A comprehensive Material Test Report (MTR) must include the specific ASTM grade, the chemical composition breakdown, and the mechanical test results. Key data points include tensile strength, yield strength, and Brinell hardness. It should also feature a unique heat number to ensure full traceability back to the furnace melt. This document serves as your primary verification that the foundry has followed established iron casting quality control procedures and met your exact engineering specifications.
How can I prevent porosity and shrinkage in my custom iron parts?
Preventing porosity and shrinkage requires a combination of optimized gating system design and precise sand moisture control. Risers must be strategically placed to provide a reservoir of molten metal that feeds the casting as it shrinks during solidification. Additionally, maintaining low moisture in the green sand prevents the formation of steam and gas bubbles. Collaborating with a foundry’s technical team during the design phase allows for simulation modelling to identify and eliminate these risks before production.
What ASTM standards are most important for Canadian iron casting?
The most critical benchmarks for Canadian manufacturers are ASTM A48 for gray iron, ASTM A536 for ductile iron, and ASTM A47 for malleable iron. These standards define the minimum mechanical properties, such as tensile strength and elongation, required for various engineering grades. Adhering to these internationally recognized specifications ensures that your components are compatible with global industrial systems and meet the safety requirements necessary for heavy equipment, infrastructure, and custom-engineered machinery.
Does heat treating improve the quality of an iron casting?
Heat treating can significantly improve specific mechanical properties like ductility, hardness, or stress relief, but it’s not a universal requirement. For malleable iron, heat treatment is essential to transform the brittle white iron into a tough, ductile material. In ductile or gray iron, processes like annealing or normalizing refine the grain structure and improve machinability. While it adds cost, heat treating is a valuable tool for tailoring an iron’s performance to meet high-stress application demands.
How do I choose between malleable and ductile iron for high-stress parts?
Choosing between these materials depends on the part’s geometry and the type of stress it will encounter. Ductile iron is generally preferred for larger, heavy-walled components that require high yield strength and impact resistance. Malleable iron excels in thinner-sectioned parts that need excellent machinability and resistance to shock or vibration. Consulting with a foundry that offers both options is the best way to determine which material provides the most reliable performance for your specific industrial application.
