
A casting defect can start below the surface, but its cause often lies in metal flow, mould condition or solidification. Understanding common casting defects and remedies means tracing each flaw to how it formed: a cold shut develops when molten streams fail to fuse, inclusions are foreign particles trapped in the casting, and alloy segregation is an uneven distribution of elements in the metal. Effective remedies address these causes through changes to filling, mould practice and process control.
Identifying a mark or discontinuity is only the first step. The defect type helps determine whether it affects soundness, dimensions or intended performance. This guide explains how cold shuts, alloy segregation, inclusions and other common flaws develop, and outlines practical ways to reduce them.
You’ll also learn how inspection can distinguish visible surface problems from internal defects, and how casting design and process conditions affect prevention. The goal is a clear technical basis for discussing casting quality and selecting corrective measures.
Key Takeaways
- Learn how shrinkage during solidification can leave cavities or porosity, and why feeding and cooling patterns matter.
- Recognize how interrupted metal flow can produce cold shuts, and which process factors can help prevent them.
- Understand how mould sand and slag become trapped in castings, and where prevention can begin.
- Match inspection methods and corrective measures to the defect, rather than treating every flaw the same way.
What Are Casting Defects?
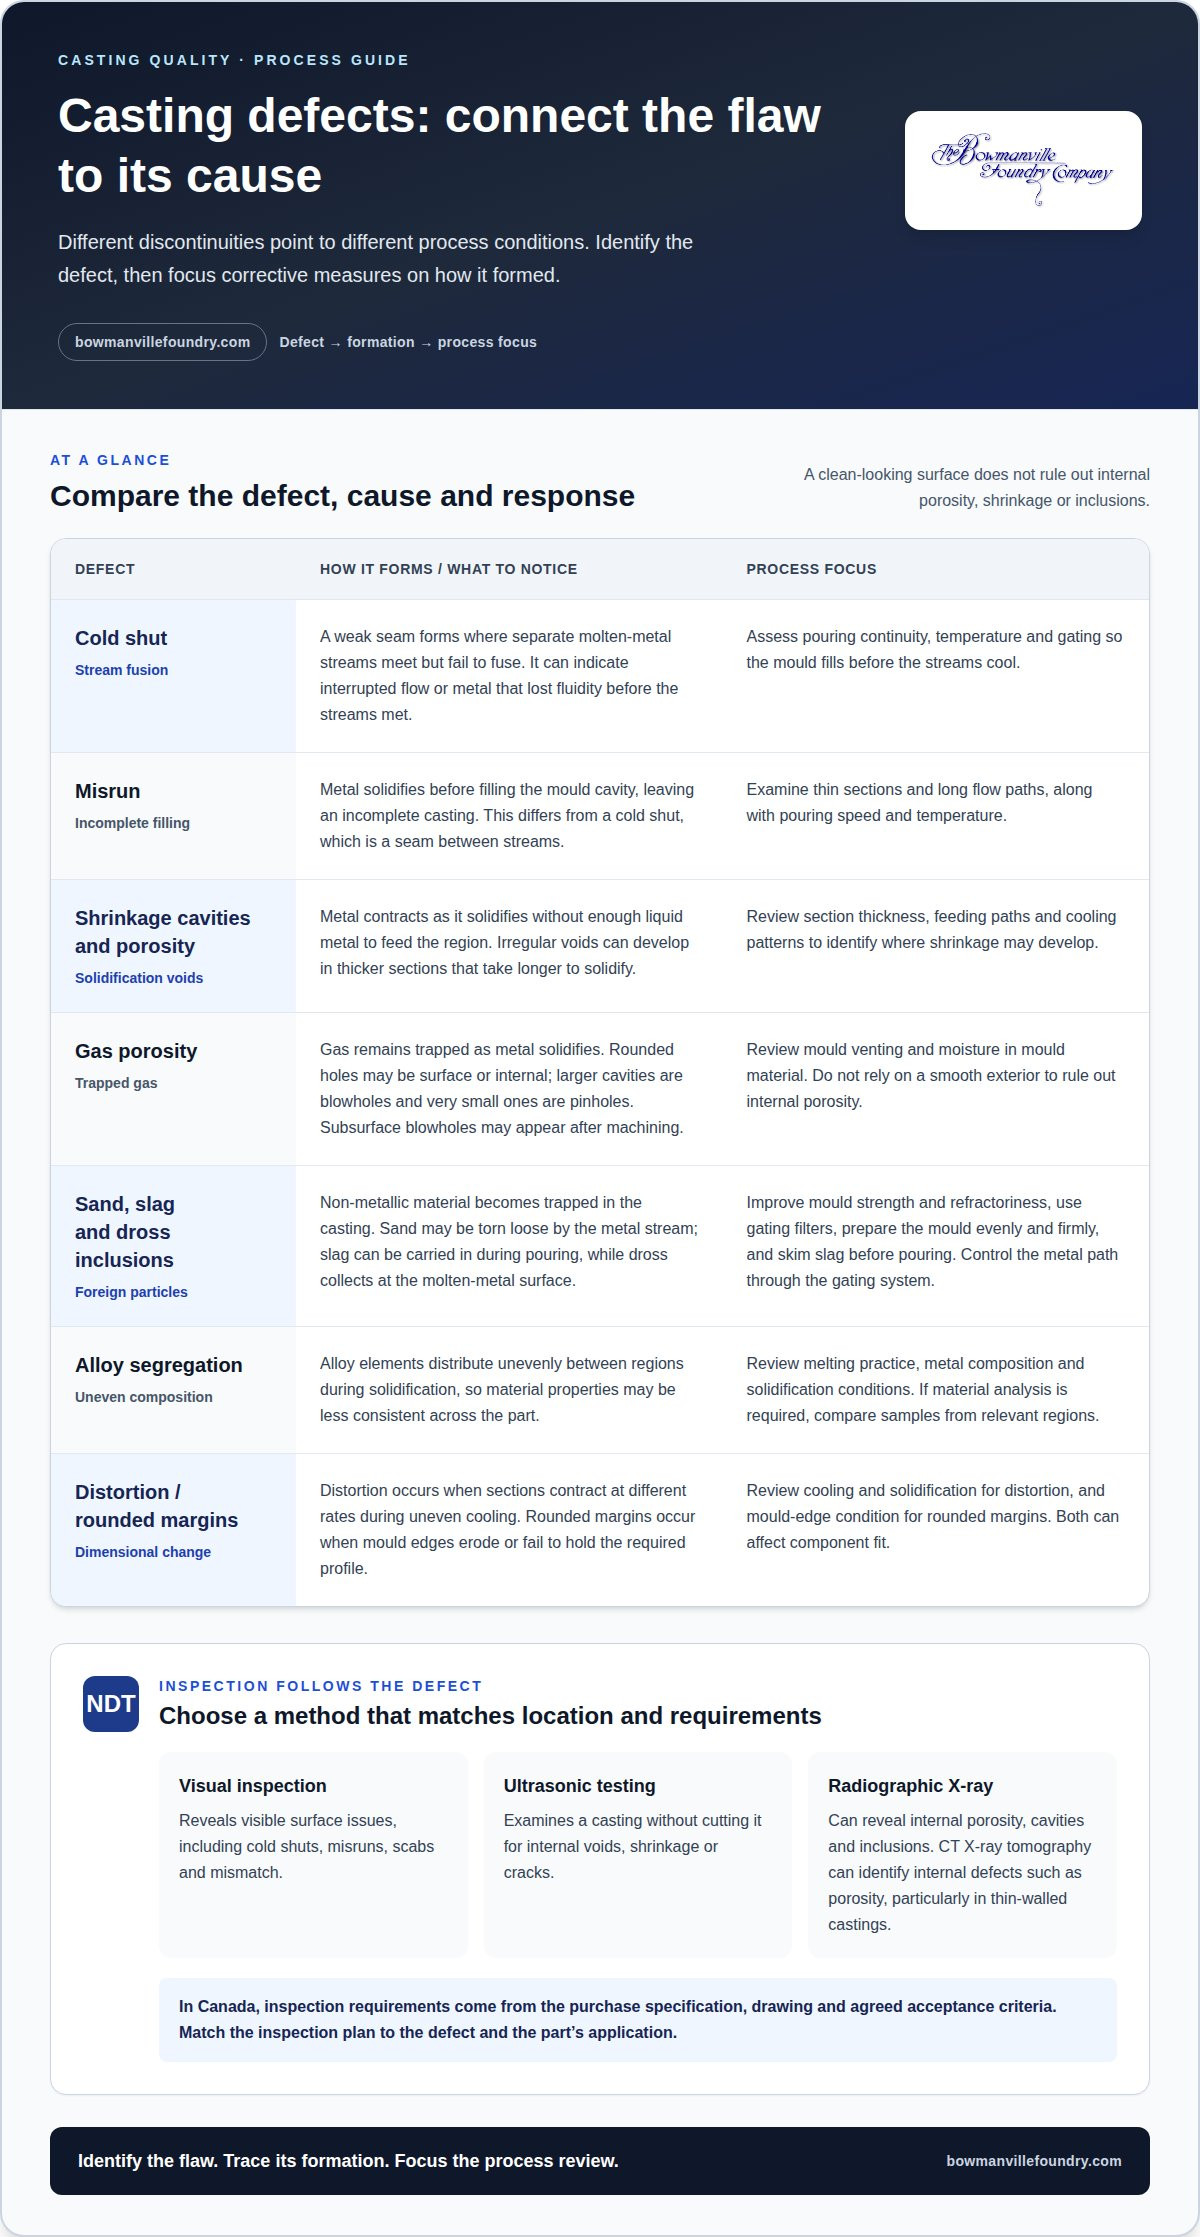
In Canada, inspection requirements are set by the purchase specification, drawing and agreed acceptance criteria. The appropriate method depends on the casting’s application and the defect being assessed.
Visual inspection can reveal surface flaws, while nondestructive testing can help detect internal discontinuities. Match the inspection plan to the defect’s location and the part’s requirements.
Shrinkage Cavities and Porosity
Shrinkage porosity and cavities form when metal contracts during solidification without enough liquid metal to feed the contracting region. They can leave irregular voids, often in thicker sections that take longer to solidify. Internal voids may reduce strength and durability even when the surface appears smooth. Section thickness and feeding paths help identify where shrinkage is likely to develop.
Surface Imperfections
Nodules are small raised areas, fins are thin projections, and roughness is an uneven surface. Surface porosity appears as small openings. These imperfections can affect fit, finish or the casting’s application, so inspection should establish whether a mark is superficial or extends below the surface. In investment casting, roughness can result from investment breakdown or improper mixing.
Gas porosity forms when gas remains trapped as metal solidifies. Rounded holes may appear at the surface or inside the casting. Larger cavities are called blowholes, while very small ones are pinholes. Poor mould venting and excessive moisture in mould material can contribute. A subsurface blowhole may only appear after machining, so a clean exterior does not rule out internal porosity.
Visual inspection can identify visible issues such as cold shuts, misruns, scabs and mismatch. For internal voids, shrinkage or cracks, ultrasonic testing can examine a casting without cutting it. Radiographic X-ray testing can reveal internal porosity, cavities and inclusions. The European Union notes that CT X-ray tomography can identify internal defects such as porosity, particularly in thin-walled castings. Choose an inspection method suited to the defect and part.
Casting procedure defects such as cold shuts and alloy segregation
Metal flow, pouring conditions and solidification determine whether a casting fills and fuses properly. Cold shuts, misruns and uneven alloy composition point to different process problems, so the remedy depends on identifying the cause.
Cold Shuts, Laps, and Shots
A cold shut is a weak seam where separate streams of molten metal meet but fail to fuse. Cold laps are similar folded or unbonded surface discontinuities, while a cold shot is a rounded metal droplet that solidifies before joining the casting. These flaws interrupt material continuity and may affect performance. Their appearance can indicate interrupted flow or metal that lost fluidity before the streams met.
Misruns and Cold Shunts
A misrun occurs when metal solidifies before filling the mould cavity, leaving an incomplete casting. “Cold shunt” is sometimes used loosely to mean a cold shut, but the defects differ: a misrun is missing material, while a cold shut is a seam between streams. Thin sections, a long flow path, inadequate pouring speed or unsuitable temperature can contribute to incomplete filling. Distinguishing the defects shows whether the issue is cavity filling or stream fusion.
Alloy Segregation
Alloy segregation is a localized difference in alloy composition within a casting. During solidification, elements can distribute unevenly between regions, making material properties less consistent across the part. Where an application has defined performance requirements, a test from one location may not represent the whole casting. When investigating suspected segregation, review melting practice, metal composition and solidification conditions. If material analysis is required, compare samples from relevant regions.
Process review should connect each defect to its likely cause. For cold shuts, assess pouring continuity, temperature and gating so the mould fills before the streams cool. For misruns, examine thin sections and flow paths. A casting material selection guide can help frame discussions about application requirements and iron grade.
Sand and slag inclusions
Inclusions are foreign, non-metallic particles trapped in a casting, commonly mould sand, slag or oxides. They may be near the surface or internal, so a sound-looking exterior does not rule out their presence.
Sand inclusions can form when the metal stream tears loose mould sand, which then floats into the casting because molten metal cannot wet it. Sand casting is more prone to mould-related defects, including inclusions, cuts and washes, scabs, and metal penetration. These flaws can interfere with component surfaces and create cavities or discontinuities that matter in service.
Reduce the risk of sand inclusions, scabs and related mould defects by improving mould strength and refractoriness, using gating filters, and skimming slag from the melt before pouring. Even, firm mould preparation also helps resist erosion as metal enters the cavity.
Slag inclusions and dross are non-metallic material carried into the casting from the melt. Slag can become trapped during pouring; dross refers to oxides and other material that collect at the molten metal’s surface. Skimming before pouring and controlling the metal’s path through the gating system help keep these contaminants out of the mould.
Dimensional defects include distortion, when a casting departs from its intended shape, and rounded margins, when edges lack their specified definition. Uneven cooling and solidification can cause distortion because sections contract at different rates. Rounded margins can result when mould edges erode or fail to hold the required profile. Both defects can affect the fit of assembled components.
During inspection, distinguish an inclusion from a dimensional flaw. Look for trapped particles or irregular cavities, then compare dimensions and edge profiles with the drawing. Cracks near inclusions or distorted regions warrant attention because they may indicate a broader discontinuity. Relating the location to mould condition, melt cleanliness and cooling behaviour gives process reviews a practical starting point.
Casting defect remedies
Effective remedies address the process cause, not just the visible symptom. Before selecting a correction, relate inspection findings to metal flow, mould condition, feeding and cooling.
Avoiding Hot Tears and Cracks
Hot tears form while a casting is hot and partly solidified, when contraction stresses pull the metal apart before it can resist them. Cracks can develop when stress concentrates at abrupt geometry changes. Reduce the risk with generous fillets, gradual section transitions, controlled cooling, and moulds or cores that can give slightly. These design and process choices help limit restraint as the metal contracts.
Repairing or Rejecting Castings
Whether a defect can be repaired depends on its location, size and effect on the casting’s required function. Minor surface irregularities may be corrected by careful grinding and polishing; localized small porosity may be repaired with laser welding. If significant defects cannot be repaired to restore required soundness or dimensions, assess the casting for rejection or remaking.
For other common causes, base remedies on the inspection evidence:
- Gas porosity: degas molten metal, reduce mould moisture, improve venting and control turbulence during pouring.
- Shrinkage: review riser and gating effectiveness, use chills where appropriate, and avoid abrupt thick-to-thin transitions.
- Inclusions: strengthen the mould, use gating filters and skim slag before pouring.
- Misruns or cold shuts: review pouring temperature, flow speed and gating so the cavity fills before metal loses fluidity.
Tie each correction to the observed defect. Adding vents, for example, supports gas escape, while revised feeding supports solidification and reduces shrinkage. Inspection after a corrective change helps determine whether the original problem remains or a new flaw has appeared. Documenting the defect location, likely cause and process adjustment also helps production teams compare subsequent castings.
Discuss a casting quality concern with a technical team to connect the observed defect with suitable iron casting requirements.
Bowmanville Foundry: Malleable Iron Castings
Bowmanville Foundry produces Malleable Iron Castings for small components that require tensile strength and ductility. If a defect review leads you to reconsider material choice, weigh the part’s geometry, service demands and required properties together. The foundry also produces Ductile Iron Castings and Gray Iron Castings, giving design and procurement teams grades to evaluate for the application.
For castings that need finishing after production, Bowmanville Foundry offers Post-Processing Services. Sharing the part drawing, material requirements and known quality concerns helps focus the discussion on the casting specification and production needs.
To discuss an iron casting requirement or arrange a visit, contact Bowmanville Foundry or visit bowmanvillefoundry.com.
Turn Defect Findings into Better Process Decisions
A defect report is most useful when it informs the next production decision. Record where the flaw appears, how it was detected and which process conditions may have contributed. Compare that evidence with the part’s drawing, material requirements and acceptance criteria. This creates a practical basis for discussing design changes, process adjustments or inspection needs with the people responsible for the casting.
Use the framework for common casting defects and remedies to make those discussions specific. Rather than treating every mark as the same problem, connect the observed feature to its likely cause and the remedy that addresses it. This disciplined approach helps engineering and procurement teams define requirements clearly and assess whether a proposed casting process suits the application.
For support with an iron casting requirement or a technical discussion about your part, contact Bowmanville Foundry. A clear account of the component’s function and quality requirements is a useful starting point for the next conversation.
Frequently Asked Questions
Which casting defects should be escalated first?
Prioritize defects that intersect a specified critical feature, such as a sealing face, bearing seat or machined datum. Location and effect on assembly matter more than appearance alone. Compare the finding with the drawing and acceptance criteria, then document whether it affects fit, function or the required finish. This gives engineering and quality teams a clear basis for setting review priority.
What information should a casting nonconformance report include?
Include the part identifier, drawing revision, defect location, inspection method and relevant measurements in the report. Add clear photographs with an orientation reference, such as a marked top face, so reviewers can locate the finding on the component. Record the affected feature and the requirement it fails to meet. This detail keeps discussions consistent across production, purchasing and quality teams.
What should casting acceptance criteria define?
Acceptance criteria should specify required dimensions, surface condition, material requirements and inspection scope. They should also identify critical features and explain how nonconforming results are handled. Clear criteria reduce ambiguity during sample approval and production inspection. For example, distinguish a cosmetic surface requirement from one tied directly to sealing or assembly fit.
Who should approve a proposed casting repair?
The people responsible for the part’s technical requirements should review and approve a proposed repair before the casting returns to service. Consider the defect location, affected feature, repair method and any required reinspection. Document the decision so production and quality teams follow the same disposition. A repair that changes a critical surface or dimension needs particular scrutiny against the drawing.
What design information helps with an iron casting review?
Provide current CAD files or drawings, the intended iron grade, required dimensions and the component’s operating conditions. Identify surfaces to be machined, features that must mate with other parts, and areas with specific finish requirements. This context keeps a technical review focused on the part’s function as well as its geometry, and helps align the proposed casting with manufacturing and inspection needs.
How can teams identify recurring quality patterns?
Compare inspection records by part feature, defect location, production lot and drawing revision. A repeated mark in the same region may point to a recurring process or design condition, while scattered findings may call for a different review. The framework for common casting defects and remedies is most useful when teams connect observations to consistent records, then assess whether a corrective change affects the pattern in later production.
