
For casting tolerance standards in Canada, distinguish tolerances for a cast part from standards used to examine trade devices. Local standards used for those examinations must be calibrated and tolerance-tested by a Measurement Canada laboratory or a Measurement Canada-recognized laboratory.
That rule concerns measurement standards, not a single government-set dimensional tolerance for every casting. It’s easy to conflate the two when a drawing, inspection plan, or procurement specification refers to tolerances. This article explains which government-owned standards and non-trade testing standards are relevant, and how the rules for trade-device examinations differ from requirements for cast-part dimensions. You’ll get a practical framework for identifying which kind of standard applies before setting or assessing a casting specification.
Key Takeaways
- Distinguish trade-device measurement standards from dimensional tolerances specified for cast parts.
- Learn when local standards used to examine trade devices require calibration and tolerance testing.
- See how to assess the role of ISO 8062 in a Canadian casting specification.
- Use the article’s guidance on tolerance grades to frame clearer discussions about casting requirements.
Government-owned standards
Government-owned measurement standards in Canada serve trade-device examinations; they do not set dimensions for every casting.
Canadian and International Standard Comparisons
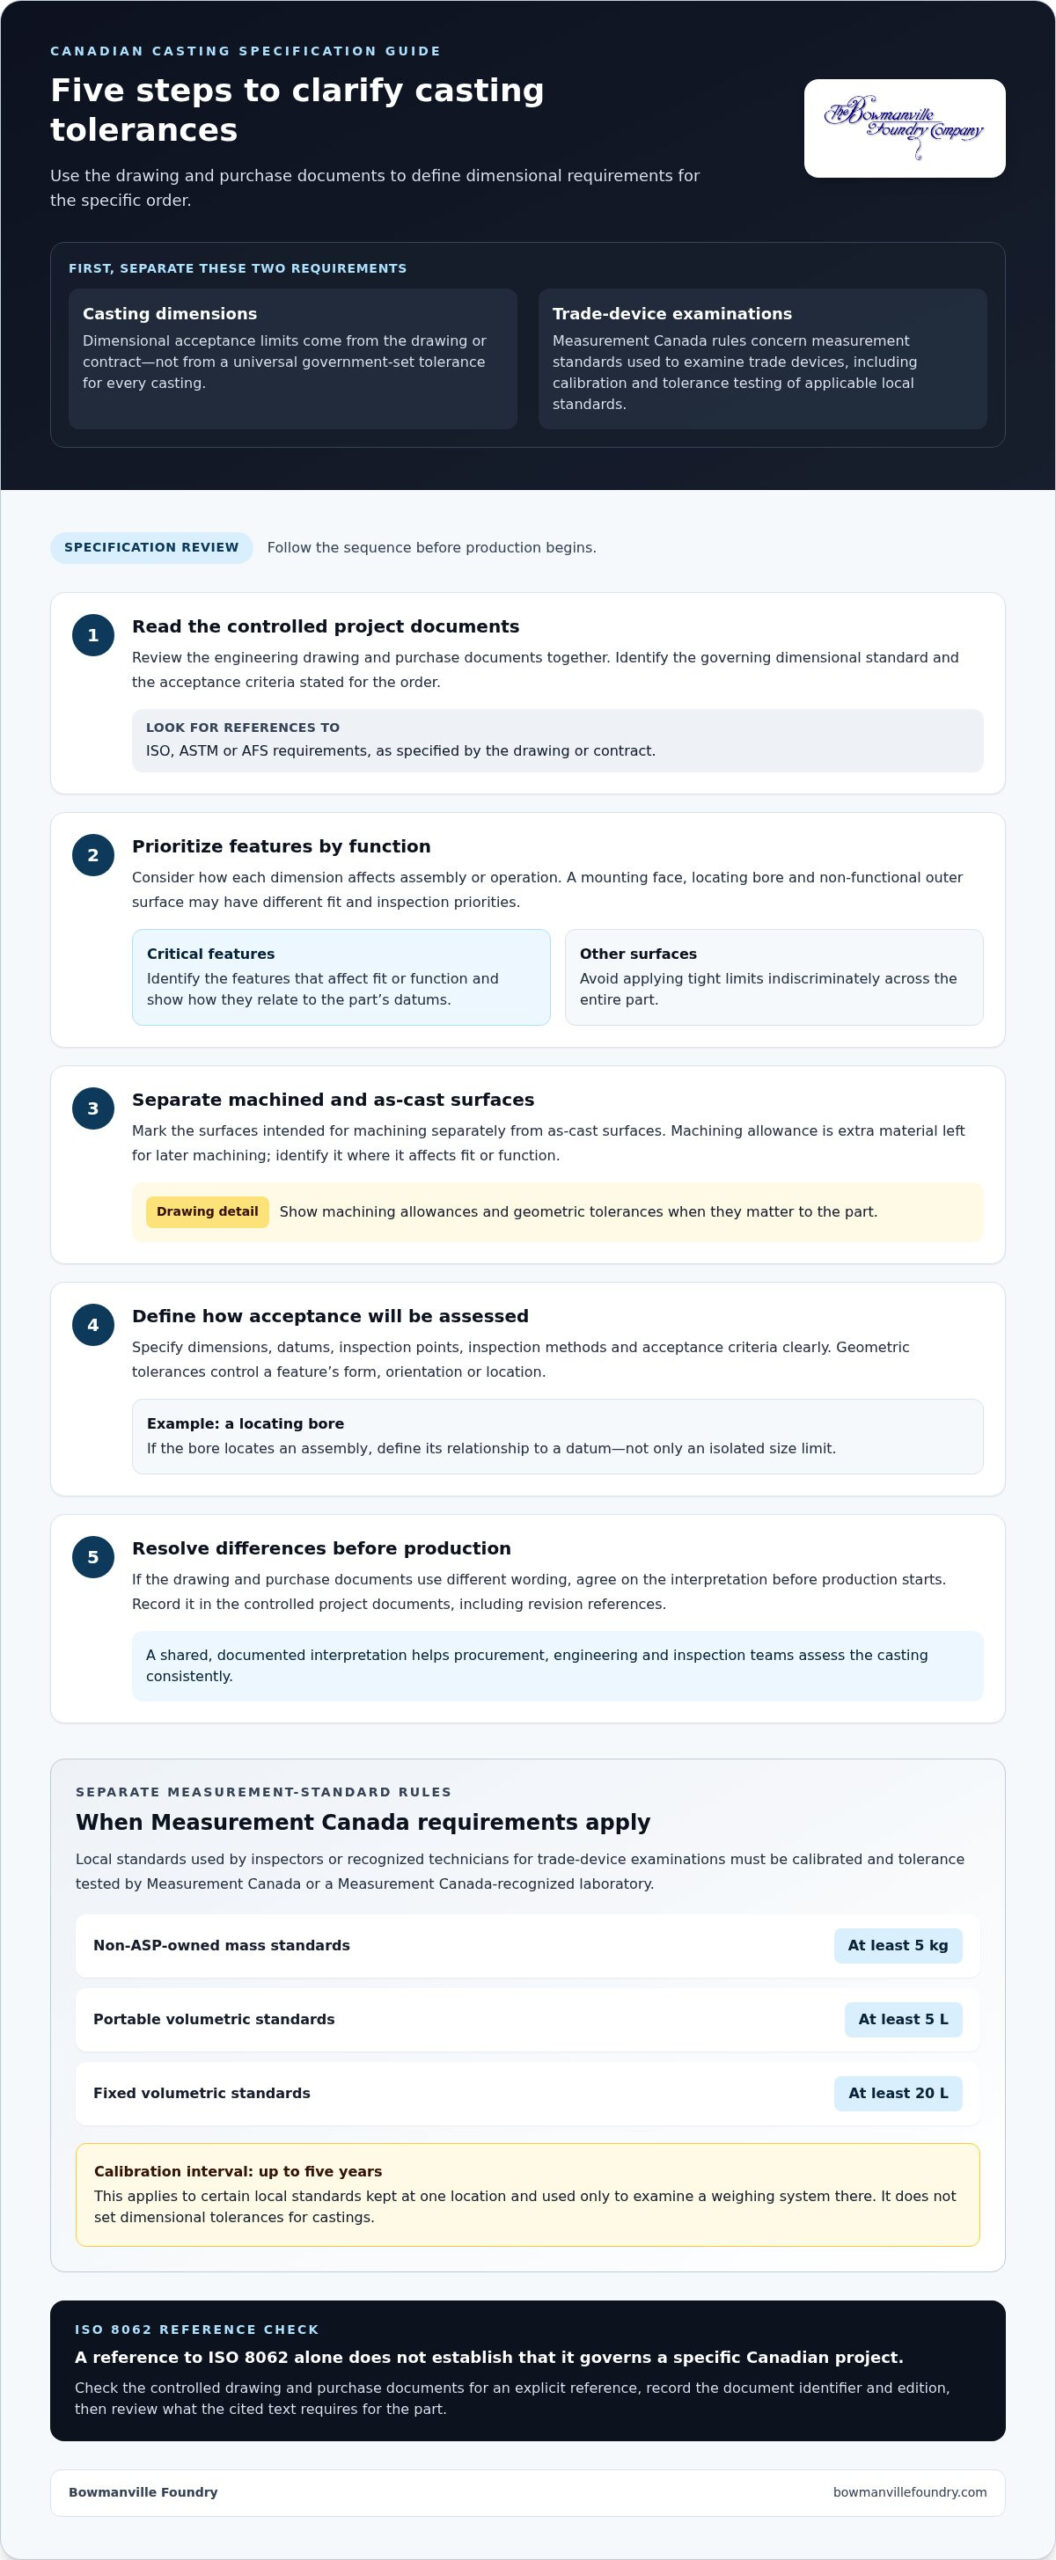
Casting tolerances define dimensional acceptance limits, while Measurement Canada requirements cover measurement standards used to examine trade devices. ISO, ASTM, and AFS documents may be referenced in casting specifications, depending on the drawing or contract. The trade-device calibration rules do not establish a universal casting tolerance.
For trade examinations, local standards used by inspectors or recognized technicians must be calibrated and tolerance tested by Measurement Canada or a Measurement Canada-recognized laboratory. Measurement Canada may calibrate non-ASP-owned mass standards with individual capacities of at least 5 kg, portable volumetric standards of at least 5 L, and fixed volumetric standards of at least 20 L.
Canada’s Weights and Measures Regulations allow up to five years between calibrations and certifications for certain local standards kept at one location and used only to examine a weighing system there, according to the Department of Justice Canada.
For castings, the drawing or contract should identify the governing dimensional standard and acceptance criteria. The purchaser and supplier agree on whether specified ISO, ASTM, or AFS requirements apply.
Geometric Tolerances and Machining Allowances
Geometric tolerances control a feature’s form, orientation, or location; machining allowance is extra material left for later machining. Canadian casting requirements should identify both on the engineering drawing when they affect fit or function. Dimensions, datums, and inspection methods help define how acceptance will be assessed.
No single geometric tolerance or machining allowance applies to every casting. Requirements depend on the alloy, casting process, part size, geometry, and surfaces to be machined. Identify critical features and datums clearly, and avoid applying tight limits indiscriminately across the entire part.
Dimensions can vary because of pattern or mould variation, metal solidification, and casting distortion. Reduce ambiguity by defining functional datums, marking machined surfaces, and specifying inspection points. For example, a bore that locates an assembly may need a clear relationship to a datum, not just an isolated size limit. These details help align drawing interpretation with inspection.
What casting tolerance standards are used in Canada?
A casting tolerance is the permitted dimensional variation for a part or feature. For a Canadian project, review the drawing and purchase documents together to identify the requirements for that specific order.
Start with the part’s function. A mounting face, locating bore, and non-functional outer surface may have different fit and inspection priorities. The drawing should identify critical features and show how each relates to the part’s datums. Consider each dimension’s role rather than applying one interpretation to all of them.
During a specification review, compare these details:
- The dimensions and geometric features that affect assembly or operation.
- The surfaces intended for machining, separate from as-cast surfaces.
- The inspection method and acceptance criteria stated in the project documents.
For example, a housing bore may need to align with a mating component, while the exterior profile may have less effect on assembly. Distinguish these requirements on the drawing so production and inspection teams can assess the relevant features consistently.
If the drawing and purchase documents use different wording, resolve the discrepancy before production starts. Record the agreed interpretation in the controlled project documents, including revision references. This gives procurement, engineering, and inspection teams a shared basis for reviewing the casting.
A casting buyer’s guide can help organize questions about material selection and project requirements alongside the drawing review.
Measurement Canada also has fee rules for certain measurement-standard services, which should not be confused with dimensional acceptance limits on a casting. Measurement Canada charges fees for calibrating, tolerance testing, or designating non-ASP-owned local standards used to calibrate or tolerance test other standards, under paragraph 59(1)(c) of Canada’s Weights and Measures Regulations. Measurement Canada may calibrate standards owned and used by a federal or provincial government organization to adjust or test devices used to enforce other laws and regulations, and fees apply unless the organization has a memorandum of understanding with Measurement Canada.
Measurement Canada charges no fees to calibrate and adjust qualifying non-ASP-owned local standards used for device examinations, whether initially certified or recertified. These provisions concern measurement services, not the permitted dimensional variation of a casting feature. Keep casting dimensions clear in the controlled order documents, and consider measurement-service fees separately if those services are relevant.
Does Canada adopt ISO 8062 casting dimensional tolerance standards?
ISO 8062 is named in the topic as an international reference for casting dimensional tolerances. Its mention alone does not establish whether it governs a particular Canadian project. For a clear answer on an order, inspect the controlled drawing and purchase documents for an explicit reference.
Separate two questions during review: whether the project documents cite ISO 8062, and what the cited text requires for the specific part. The first is answered by the documents. The second requires the applicable standard text and the relevant project details. Avoid treating a general mention of ISO as a complete tolerance instruction.
Use this review sequence:
- Search the drawing, purchase order, and referenced specifications for “ISO 8062.”
- Record the document identifier and edition shown in the project requirements.
- Compare the reference with the dimensions and acceptance criteria on the drawing.
If the documents cite ISO 8062 but leave a feature or requirement unclear, flag the exact drawing location for resolution before the specification is released. For example, a general reference may not explain which dimension on a complex casting is critical to the assembly. A clear note linked to that feature gives reviewers a specific point to discuss.
Keep the final interpretation with the controlled project documents, rather than relying on informal notes or separate copies. This helps engineering, procurement, and inspection teams work from the same stated requirement. When a project uses no ISO 8062 reference, don’t infer one from the fact that the part is a casting. The project documents provide the appropriate starting point for identifying its specified requirements.
What are the ISO 8062-3 casting tolerance grades and numerical limits?
An ISO 8062-3 tolerance grade identifies a category of permitted variation; its numerical limit must be read with the corresponding dimension and standard edition. A grade label alone does not state the allowable deviation for every feature. Avoid assigning a numeric limit based only on a grade name.
During drawing review, record each controlled feature separately. Note its identifier, nominal dimension, stated grade, units, and applicable edition together. This makes the requirement easier to trace from the drawing to inspection records without implying that one value covers the entire casting.
A useful tolerance schedule can distinguish:
- As-cast dimensions that remain in the supplied condition.
- Features identified for machining, with their finished requirements handled separately.
- Geometric characteristics, described independently from linear dimensions.
For example, a drawing may list flange thickness and a locating bore as separate characteristics. Associate each with its own specified requirement rather than using one grade as a blanket limit for both. This distinction supports focused review and helps prevent confusion between an as-cast condition and a finished feature.
Before approving the drawing, confirm that grade notation, units, and dimension references are legible and consistent across its views and notes. If it includes a table or schedule, link each entry to a clearly labelled feature. Control revisions so engineering and inspection teams assess the same drawing version.
Numerical limits belong beside the applicable feature or in a clearly referenced schedule. Use the exact values and conditions from the governing ISO 8062-3 text adopted by the project, rather than estimating a limit from a grade label. This keeps the drawing useful without implying unsupported grade values.
Bowmanville Foundry: Malleable Iron Castings
Bowmanville Foundry produces Malleable Iron Castings for manufacturers whose designs specify this material. Once the drawing defines the required tolerance standard, grade, dimensions, and machining requirements, connect those specifications to the casting requirements.
For a malleable iron project, bring the engineering drawing and purchase specification into the discussion. Clear details about critical dimensions and machined surfaces help define what the finished casting must meet. Bowmanville Foundry also produces Ductile Iron Castings and Gray Iron Castings, and provides Post-Processing Services for customers who need finishing work.
To discuss material or casting requirements for your project, contact Bowmanville Foundry or visit bowmanvillefoundry.com.
Put the tolerance requirement to work
Use the drawing review to connect dimensional requirements with the part’s material, function, and finishing needs. A clear specification gives engineering, procurement, and production teams a shared basis for discussing fit and acceptance. It also helps distinguish as-cast features from machined surfaces that may need different requirements.
For projects involving Malleable Iron Castings, Ductile Iron Castings, or Post-Processing Services, align material and finishing requirements with the drawing before production planning. This helps translate casting tolerance standards in Canada into clear, project-specific requirements.
Bowmanville Foundry can discuss iron casting requirements in the context of your part and specification. Contact Bowmanville Foundry to start a conversation about your project and take the next step with confidence.
Frequently Asked Questions
What Canadian standards apply to sand casting, die casting, investment casting, and permanent mould casting?
There isn’t one tolerance standard automatically assigned to all four processes in Canada. The drawing or purchase specification should identify the applicable dimensional standard and acceptance criteria. ISO 8062 may be specified for casting dimensions, while process-specific requirements should be stated separately. For example, clarify whether a dimension applies to the as-cast part or a machined feature, and identify the required inspection basis.
How do casting tolerances vary by alloy, casting process, and part size?
Requirements depend on the alloy, casting process, part size, geometry, and surfaces to be machined. Specify the applicable limits for critical features in the drawing or contract rather than applying one tolerance across the entire casting.
